

Warehouse Services / Installation
Pallet Rack Installation & Project Management
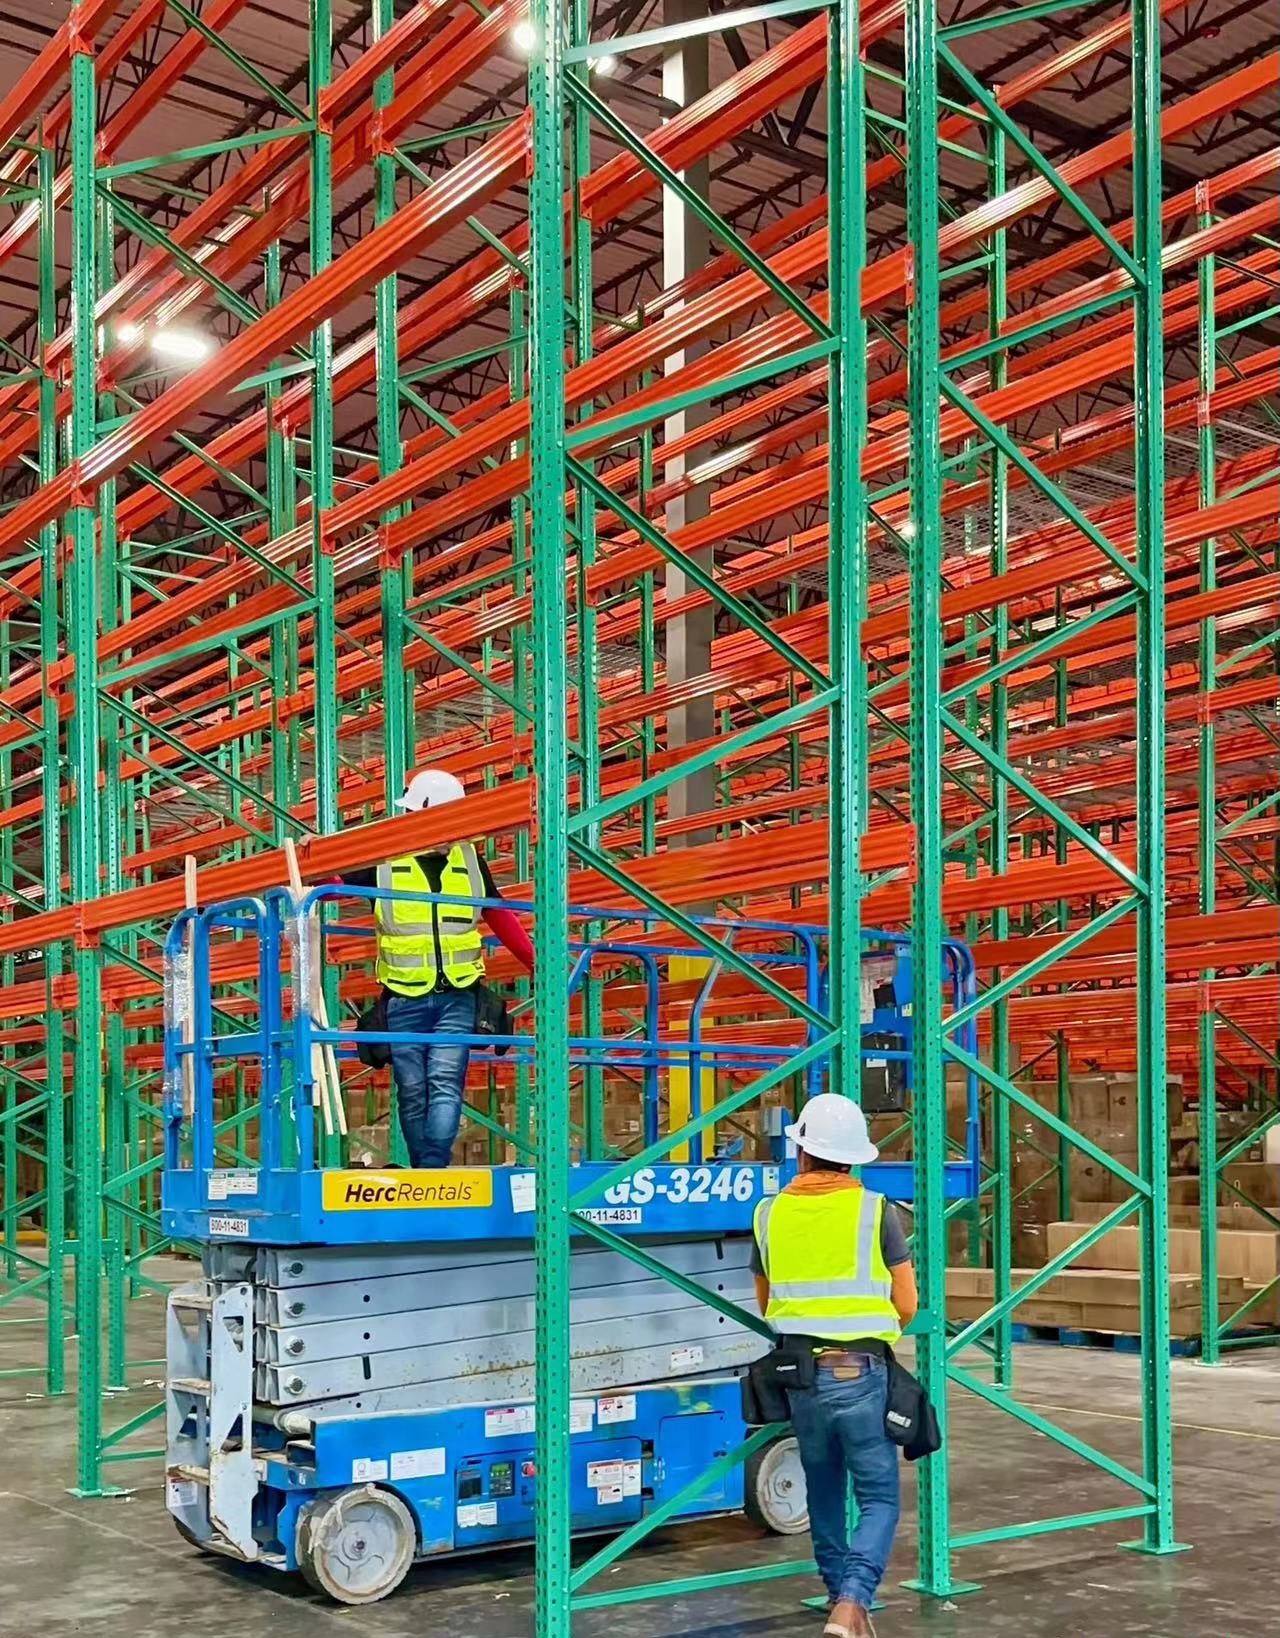
IMH coordinates warehouse rack installation from delivery scheduling to the final walkthrough. Our bonded and insured crews install racking for new facilities, expansions, and active warehouses.
Installation scope
One point of contact from delivery to walkthrough.
Opening a facility, adding pallet positions, or reconfiguring an active warehouse? IMH coordinates material delivery, crew scheduling, installation, and closeout. We can review racking you already own or sourced elsewhere.
Our crews install selective pallet rack, cantilever systems, and mezzanine racking. Your quote defines who handles delivery, equipment, and any engineering or permit work.
Project management
From site review to handoff.
Your IMH project contact keeps you informed as deliveries, installation dates, and site requirements come together.
- 01 / SCOPE
Review the site
Share your location, layout or material list, and target date. We review access, staging, and site readiness.
- 02 / SCHEDULE
Plan the work
Confirm delivery, crew access, and applicable approvals. Discuss phased or off-hours work if your warehouse is active.
- 03 / INSTALL
Build the system
Bonded and insured crews install the racking while your project contact tracks progress and coordinates changes.
- 04 / HANDOFF
Walk the site
Review the installation, confirm outstanding items, and coordinate inspection steps included in the scope.
Turnkey project management
One team for engineering, permits, and installation.
The installation date is one part of a racking project. Before the crew can start, the layout, engineered plans, permit requirements, material deliveries, and site access all need to line up. IMH manages those moving parts so your team has one point of contact for the work included in your scope.
Warehouse layouts and engineered plans
We start with how your operation uses the building. Pallet sizes and loaded weights, forklift access, aisle widths, rack heights, and staging areas all inform the layout. For an expansion, we also review how the proposed rows connect to the existing storage area and where your team needs to keep traffic moving.
IMH develops the warehouse layout and coordinates engineered drawings and supporting documentation as required for the project. If you already have drawings, send them with your equipment list. Reviewing both together helps identify details that need to be resolved before material is ordered or installation is scheduled.
Permit coordination and inspection planning
IMH can handle racking permit coordination as part of the project. That can include preparing the required package, coordinating submittals, responding to requests for information, and tracking the status of approvals with the local authority. Requirements depend on the jurisdiction, building, storage configuration, and work proposed.
We discuss permit and inspection responsibilities early so they can be built into the schedule. If a drawing changes during review, we coordinate the update with the project team and account for its effect on material and installation dates. Approval and inspection timing depend on the reviewing authority and site readiness.
Insured crews and IMH equipment
IMH brings bonded and insured installation crews and uses its own equipment for installation. During planning, we review unloading, staging, clearances, and the equipment needed at the site. If your facility requires a certificate of insurance, advance access clearance, or a site-specific safety orientation, share those requirements when we scope the work.
Coordinating the crew and equipment together is especially important when multiple trades share the same site. Your project contact can align work areas and delivery windows with your warehouse team or general contractor and flag scheduling conflicts before the crew arrives.
Scheduling, communication, and closeout
Your project contact tracks decisions, milestones, and open items from planning through the final walkthrough. Before mobilization, we confirm what needs to be ready, who owns each item, and how changes will be communicated. During installation, we coordinate updates on progress and any changes to the work sequence.
At handoff, we walk the installed system with your team, review outstanding items, and confirm any inspection or closeout steps included in the quote. That gives operations and facilities teams a clear record of what is complete and what still needs attention.
Installation planning
Plan the work around your warehouse.
New facility. A new warehouse gives you a chance to plan rack rows, staging areas, and equipment access together. Share your move-in date, planned pallet positions, and any construction milestones that affect when we can receive material or begin work. If other trades are still on-site, we can coordinate the work sequence with your general contractor.
Active facility or expansion. Start with the areas that need to stay open for receiving, picking, or shipping. We can discuss phased or off-hours installation and agree on which areas must be cleared before each phase. Your team can then plan inventory moves and access around the installation schedule.
Existing or customer-supplied rack. Share the rack manufacturer, component sizes, quantities, photos, and available capacity documentation. We review the proposed configuration and identify information needed to confirm the scope. If parts are missing or the layout changes, we can discuss the implications for materials and scheduling before installation.
Planning your installation
Pallet rack installation FAQs.
IMH coordinates projects nationwide from Riverside, California, and Delran, New Jersey.
Explore service areasCan IMH install racking we already own?
Yes. Share the manufacturer, rack type, component list, and any available drawings so IMH can confirm the installation scope.
Can installation work around warehouse operations?
Ask about phased, evening, or weekend work. Options depend on crew availability, site access, and which areas can be cleared.
Can IMH help with permits and inspections?
IMH offers racking permit support and pallet rack inspections. Requirements vary by site. Confirm scope and responsibilities when reviewing your quote.
What should I send for an installation quote?
Start with the project address, rack type or material list, and target installation date. Include your layout, photos, and any restrictions on delivery or crew access if available.
Preparing for a quote
What helps us scope your installation.
A floor plan or rack drawing is a good starting point. Mark where the new racks will go, which aisles need to stay open, and where trucks can unload. If the building is still under construction, include the expected turnover date and any restrictions on when our crew can enter. For an occupied warehouse, note your receiving and shipping hours so we can discuss work windows around them.
Send a material list if the racks have already been purchased. Include what has arrived, what is still on order, and who is coordinating delivery. Photos of the site and rack labels can help us prepare for the first conversation. If you have existing permit drawings, inspection notes, or facility requirements for contractors, include those too.
During quote review, we’ll walk through the division of responsibilities for layout and engineering, permitting, materials, delivery, equipment, installation, and closeout. If your team or general contractor is handling part of the work, we’ll identify where schedules or approvals need to connect. That gives everyone a shared understanding of what has to happen before the installation can start.
Get your project moving
Let’s plan your rack installation.
Tell us where the work is, what needs to be installed, and when you need it. You can attach a floor plan or photos to help us review your project.