Installation, Permits and Pallet Racking for Fullerton, CA
Let’s Walk Your Warehouse and Build a Plan That Works
If your warehouse is starting to feel tight, disorganized, or harder to operate efficiently, it’s usually not just a space issue it’s a layout issue. The way your racking is set up directly affects how your team moves, how quickly orders get out, and how much usable space you actually have.
That’s why the process starts by walking the space. Seeing how your operation actually runs makes it easier to identify what’s working, what’s not, and where improvements can be made. From there, we build a plan that fits your operation not just your square footage.
Racking Systems We Install & Manufacture
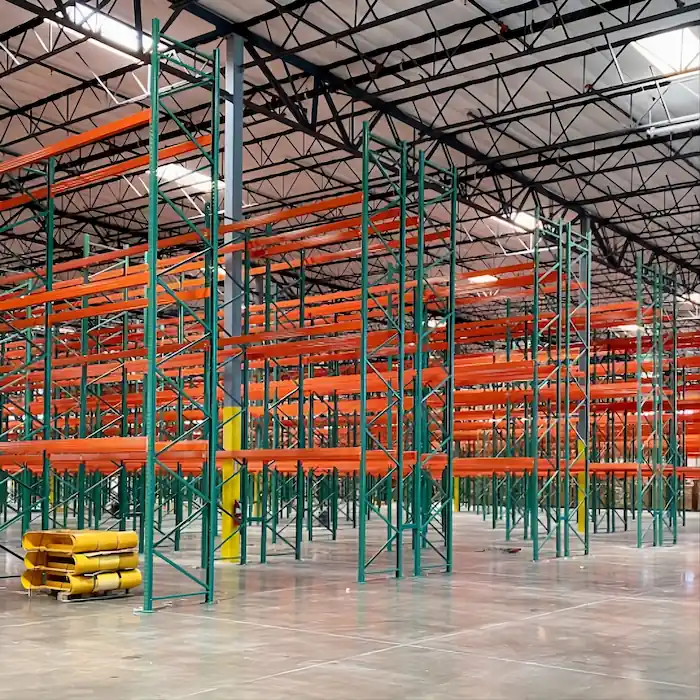
Pallet Racking –This is the backbone of most warehouse setups, and we’ve designed it for just about every type of operation. Whether it’s distribution, e-commerce, or general storage, the focus is always on organization, and long-term flexibility.
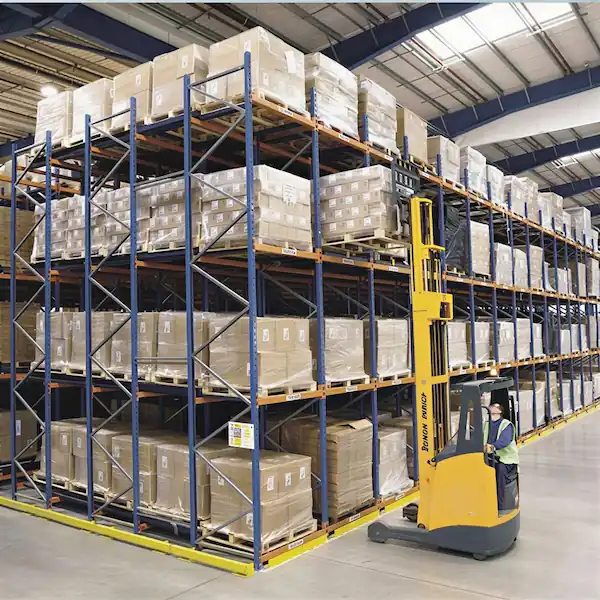
Push-Back Racking – This rack style is much more space efficient. It’s commonly used for operations handling similar SKUs. We see this a lot with beverage distributors and food storage facilities that need to maximize pallet positions.
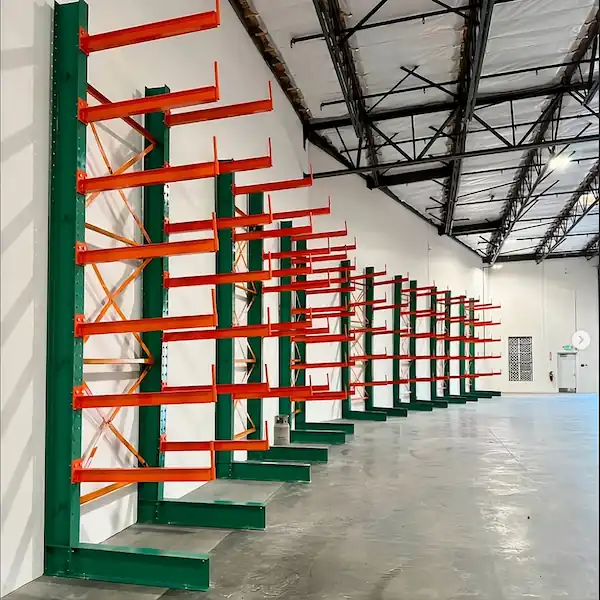
Cantilever Racking – We design and install cantilever systems for both indoor and outdoor applications, especially for industries dealing with long or irregular materials. This includes lumber, piping, steel, and construction-related products.
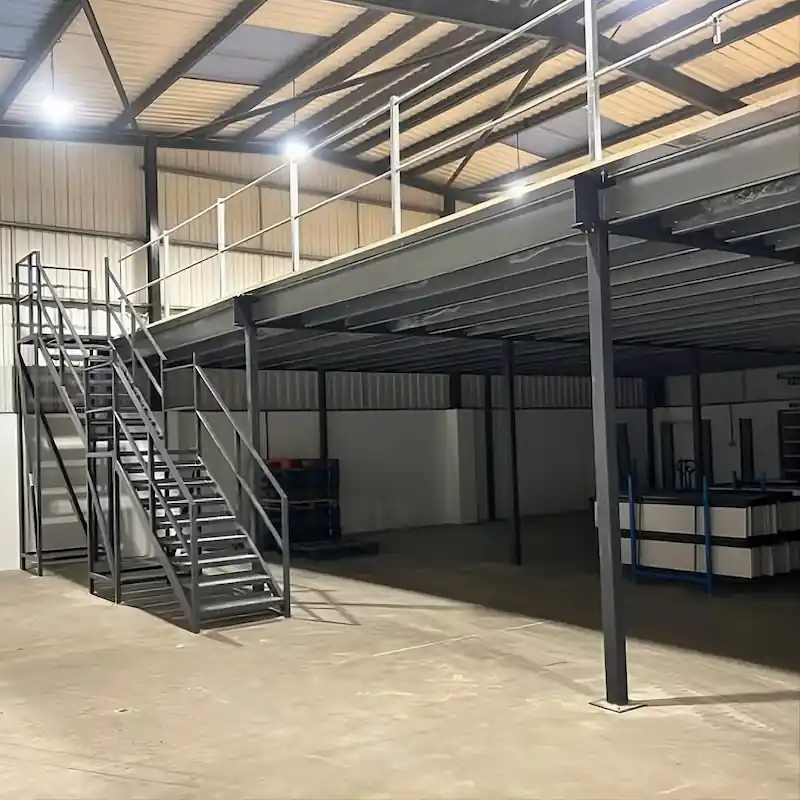
Mezzanine Systems – A practical way to add usable space within your warehouse by building up instead of out. Mezzanines are commonly used for storage, work platforms, or separating different parts of an operation without relocating..
Handling Permits in Fullerton Before They Slow You Down
Permits are one of the biggest reasons racking projects get delayed and in a lot of cases, it’s because they’re treated as an afterthought instead of part of the planning process.
We handle the full permitting scope for Fullerton from the beginning so everything is accounted for before installation starts. This typically includes building permits and high-pile permits when required, along with coordinating directly with the city or county throughout the approval process.
One of the first things we look at is the fire sprinkler system. The type of heads, spacing, flow rate, and fire plate information all affect how the racking needs to be designed. If this isn’t considered early, it can lead to redesigns or failed inspections later.
We also evaluate the slab condition and strength to make sure it can properly support the system being installed. Heavier loads, taller systems, and tighter layouts all place different demands on the floor, so this step is important for both safety and long-term performance.
Structural calculations are completed as needed, and all documentation is prepared and submitted as part of the permitting process. We stay involved through approvals so there’s no confusion on what’s being installed or how it’s being built.
Taking care of these details upfront keeps the project moving, avoids back-and-forth with inspectors, and makes sure everything is built correctly the first time.
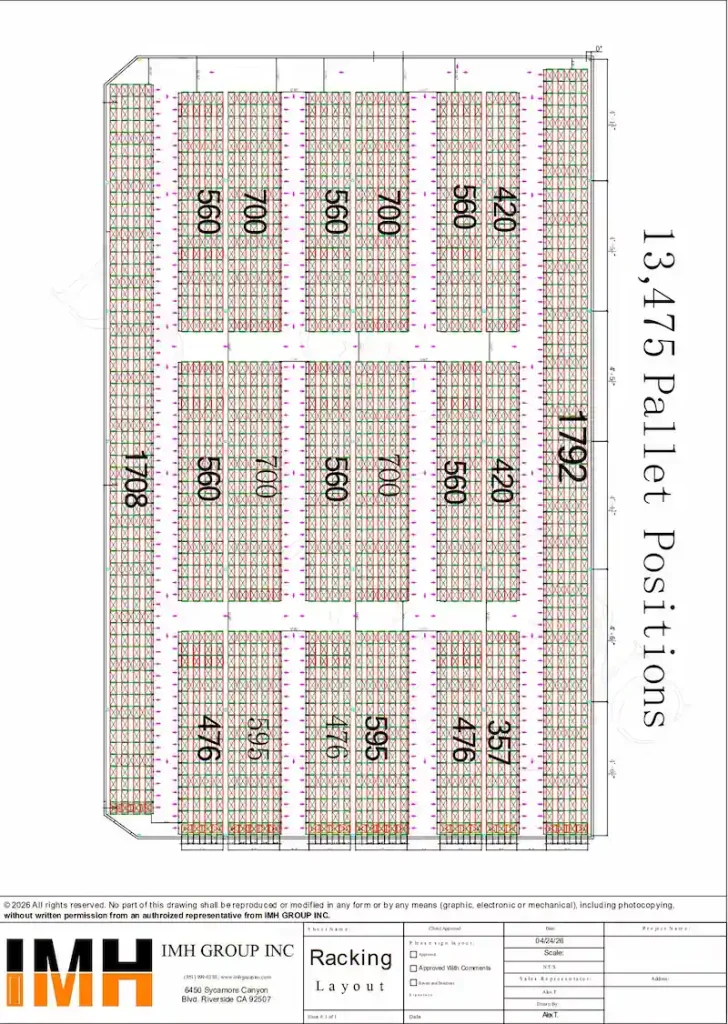
From Walkthrough to Installation, Built Around Your Operation
Every project starts with a walkthrough, but that’s really where the work begins not where it ends.
During the visit, we’re not just taking measurements. We’re looking at how your operation actually functions. That includes how product moves from receiving to storage, how forklifts navigate the space, where congestion builds up, and how staging areas are being used.
From there, the layout is built around real conditions aisle widths that make sense for your equipment, rack placement that supports your workflow, and spacing that allows your team to move efficiently. We also factor in future growth so the system doesn’t become a limitation later.
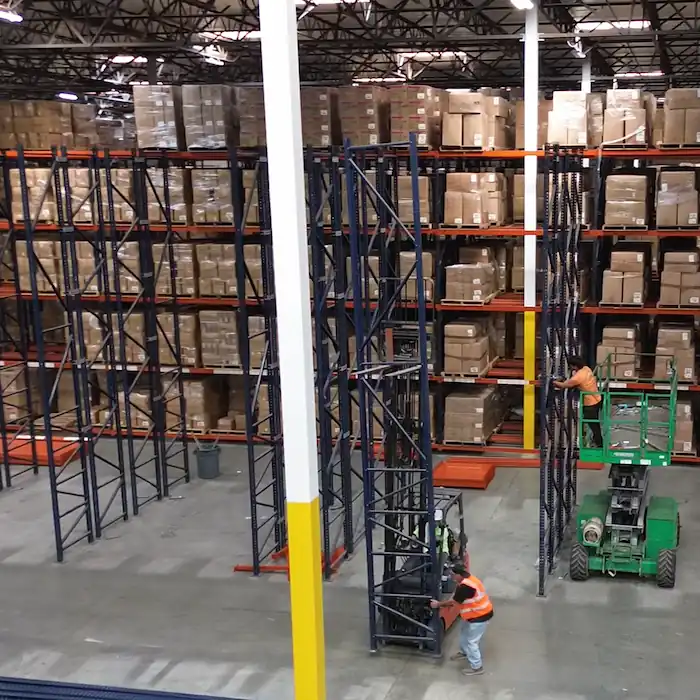
Once the layout is finalized, we move into execution. Material delivery is coordinated in Fullerton so everything arrives in sequence, and we plan out the equipment needed for the install, whether that’s forklifts, lifts, or staging areas for materials.
Installation is scheduled based on what works best for your operation. Some projects are done in phases, while others can be completed over a shorter timeframe depending on scope. In certain cases, work can be done after hours or around active operations to minimize disruption.
At the end of the day, the goal isn’t just to install racking it’s to improve how your warehouse operates.
Warehousing Racking & Service Area in Fullerton, CA
Fullerton plays a key role in Orange County’s industrial network, with a mix of established warehouse spaces and growing distribution operations. Its location near major routes like the 91, 57, and 5 freeways allows for efficient movement of goods throughout the region and easy access to surrounding markets.
Many facilities in the area operate within existing buildings that weren’t originally designed for today’s storage demands. As a result, businesses often need to focus on improving layout efficiency rather than simply adding more racking. Maximizing vertical space, maintaining accessibility, and creating better flow are usually the main priorities.
We regularly work with a range of operations in the area, from mid-size distribution facilities to e-commerce and light manufacturing environments. Each project tends to come with different constraints, which is why the approach is always tailored to how the space is actually being used.
Start with a Walkthrough, Not a Guess
There’s only so much you can plan without seeing the space. Every warehouse has its own limitations, and those details matter when it comes to designing a system that actually works.
A walkthrough gives us the opportunity to evaluate your setup, understand your operation, and identify what needs to be addressed before moving forward.
If you’re planning a racking project, this is the most practical way to get a clear and accurate plan in place.
FAQ – Pallet Racking Manufacturing, Installation & Permits in Fullerton
Prefer To Visit Us?