Warehouse Racking Systems, Installation & Permits in Perris, CA
Schedule a Warehouse Walkthrough for Your Project
Perris warehouses are built for scale, but that doesn’t automatically mean they’re set up efficiently. With larger footprints, higher clear heights, and increasing demand for storage, the way your racking is planned plays a major role in how your operation performs.
It’s common to see large spaces underutilized not because there isn’t enough room, but because the layout wasn’t built around how the warehouse actually runs. Travel distances get longer, staging areas become congested, and vertical space goes unused.
That’s why we start by walking the warehouse. Understanding how your operation flows and where inefficiencies exist allows us to design a system that performs under real conditions not just on a layout.
Built for High-Volume Warehouse Operations
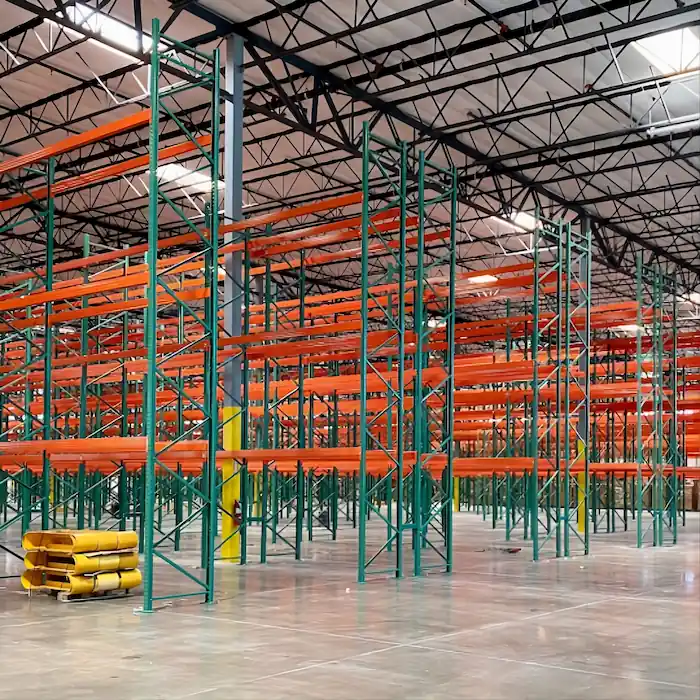
Pallet Racking – This is the backbone of nearly every warehouse we work on. We design pallet racks for a wide range of operations, focusing on organization, and making full use of vertical space. By having in-house inventory we are available to start projects.
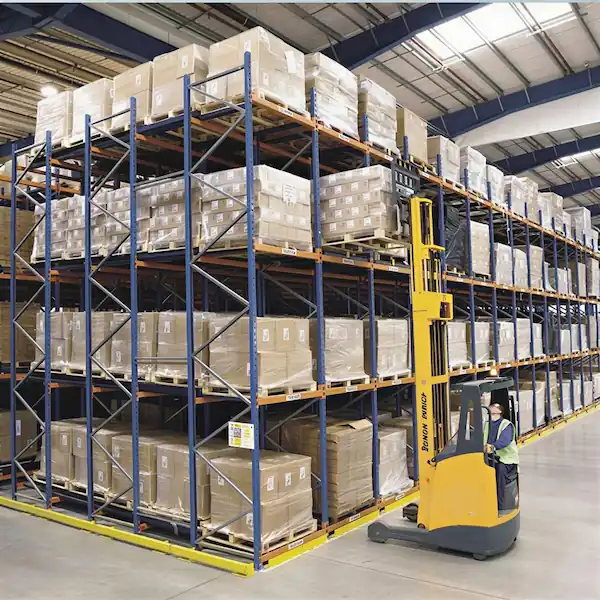
Push-Back Racking – We use this frequently for operations looking to maximize storage within the same footprint. It’s especially common in beverage distribution and food storage where similar SKUs are stored in volume and space efficiency is a priority.
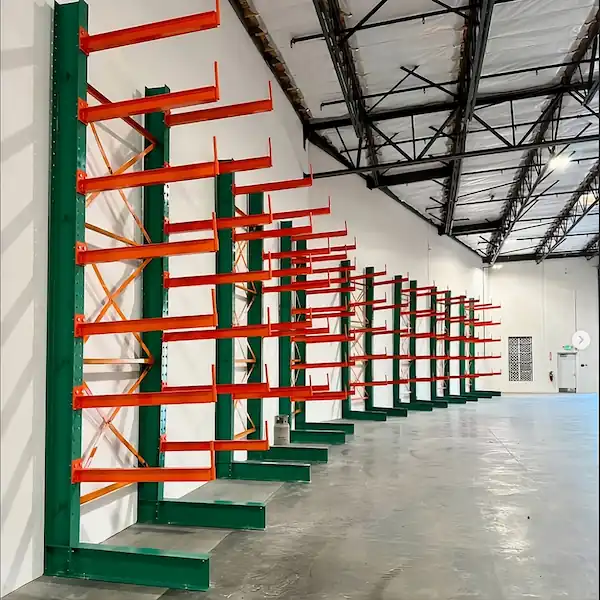
Cantilever Racking – Designed for both indoor and outdoor use, this system is ideal for storing long materials like lumber, piping, and construction products. We build these setups to handle heavy-duty applications and improve accessibility.
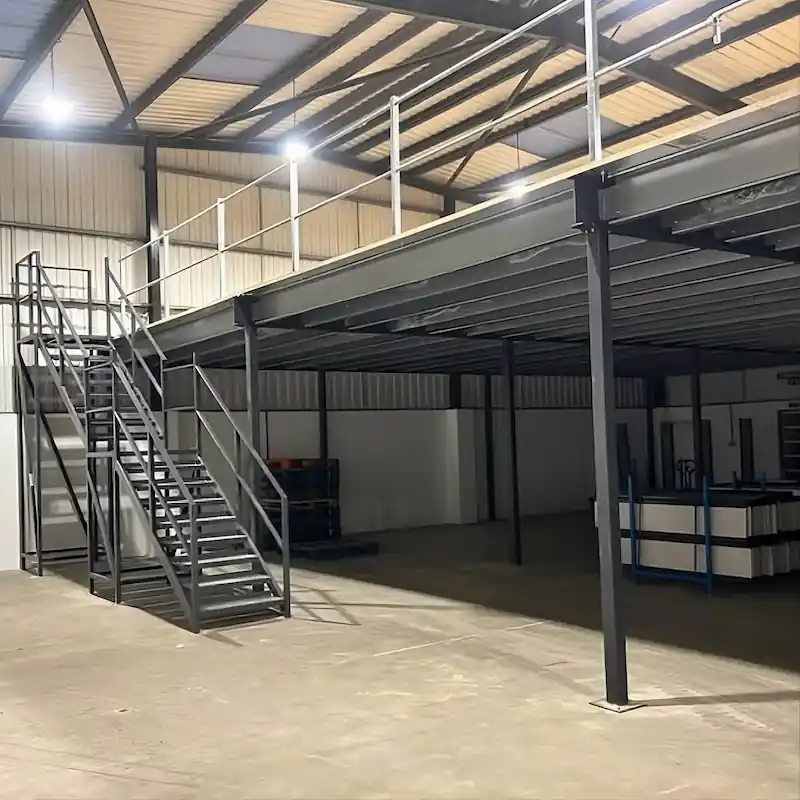
Mezzanine Systems – A practical way to increase usable space without expanding the building. Mezzanines are often used to support growth by adding storage or operational areas within the same footprint by using the often underutilized clearance height.
Permits & Approvals Handled Upfront
On larger warehouse projects, permitting isn’t just a box to check it’s a critical part of the process that can impact timelines, layout decisions, and how the system is ultimately built.
We handle the full permitting scope from the beginning so everything is aligned before installation starts. This includes building permits, high-pile permits when required, and coordinating directly with both the city building department and the fire department throughout the process.
One of the first things we evaluate is how the racking system will interact with the building’s fire protection. Sprinkler head type, spacing, flow rate, and fire plate information all play a role in how the layout needs to be designed. If these factors aren’t considered early, it can lead to revisions, delays, or failed inspections later on.
We also review the slab condition and strength to ensure it can properly support the system. Larger layouts and higher pallet loads place more demand on the floor, so confirming this early helps avoid structural issues down the line.
We also review the slab condition and strength to ensure it can properly support the system. Larger layouts and higher pallet loads place more demand on the floor, so confirming this early helps avoid structural issues down the line.
Taking care of permitting upfront helps avoid back-and-forth later, keeps the project on schedule, and ensures the system is built correctly the first time.
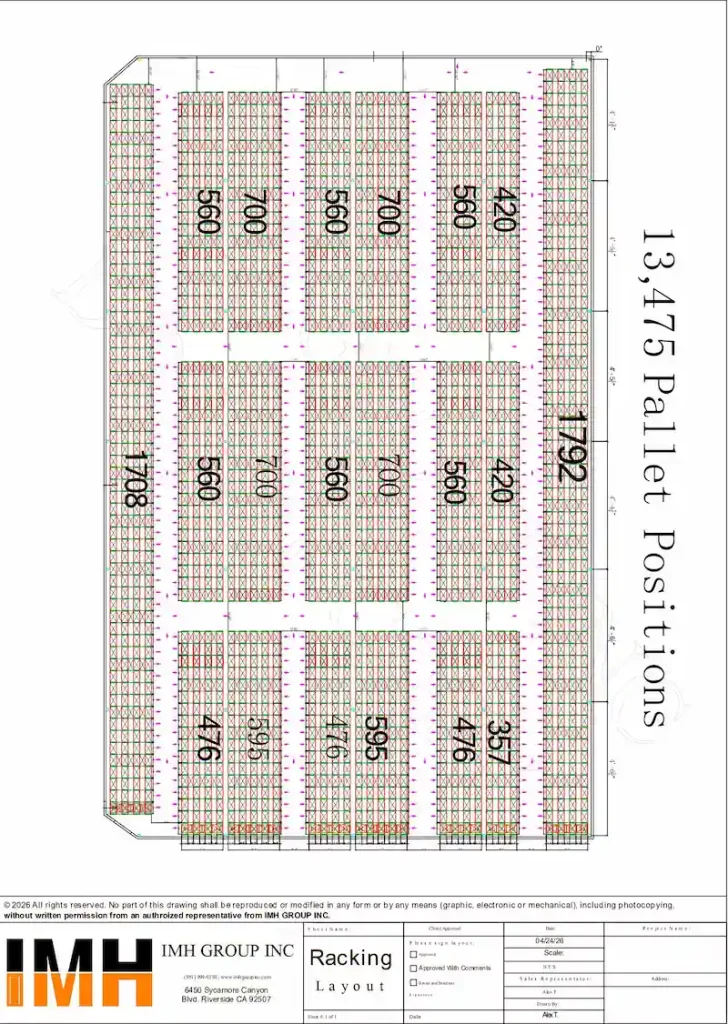
Warehouse Layout Planning & Racking Installation
In larger warehouse environments, layout decisions have a much bigger impact. The way aisles are spaced, where racks are positioned, and how staging areas are set up can either support the operation or slow it down.
During the walkthrough, we take the time to understand how your warehouse actually runs not just how it looks on a drawing. We look at how product flows from receiving to storage and then out to shipping, how forklifts move through the space, and where congestion or inefficiencies start to build.
From there, the layout is built around real conditions. That includes aisle widths that match your equipment, rack configurations that maximize pallet positions, and spacing that allows your team to move efficiently without creating bottlenecks. We also factor in future growth so the system can expand as your operation scales.
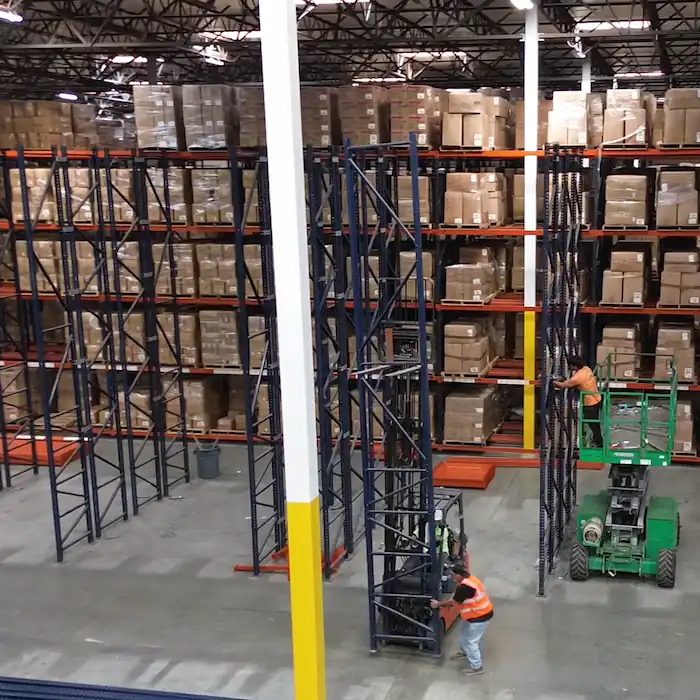
Once the layout is finalized, we move into execution. Material delivery is coordinated so everything arrives in the right sequence, and we plan out the equipment needed for the installation whether that’s forklifts, scissor lifts, or staging areas for materials.
For larger projects, installation is often done in phases to keep parts of the warehouse operational. Depending on the timeline, additional crews and equipment can be added to move the project faster.
operates.
At the end of the day, the goal isn’t just to install racking it’s to improve how the entire warehouse operates.
Warehousing & Distribution in Perris
Perris
Perris has become one of the fastest-growing warehouse markets in Southern California, with a high concentration of new construction and large distribution facilities. Its location near the 215 and 60 freeways makes it a key hub for regional logistics.
Warehouses in this area are typically built with scale in mind larger footprints, higher clear heights, and the ability to handle high pallet volumes. This creates a strong opportunity to maximize storage, but it also requires proper planning to fully take advantage of the space.
We work with operations across distribution, e-commerce, and bulk storage, helping them build systems that support high-volume performance and long-term growth.
Start with a Walkthrough, Not a Guess
With large warehouse spaces in Perris, planning early makes a significant difference. Once racking is installed, changes become more difficult and expensive.
A walkthrough allows us to evaluate your building, understand your workflow, and design a system that supports both current operations and future growth.
If you’re planning a warehouse project in Perris, this is the most practical place to start.
FAQ – Planning a Warehouse Racking Project in Perris
Prefer To Visit Us?